
1016 Hickory Rd Windsor, Ontario N8Y 3S1

$1,600 Monthly
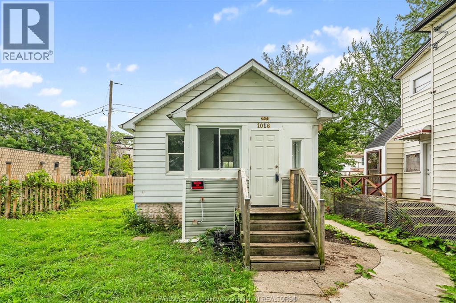
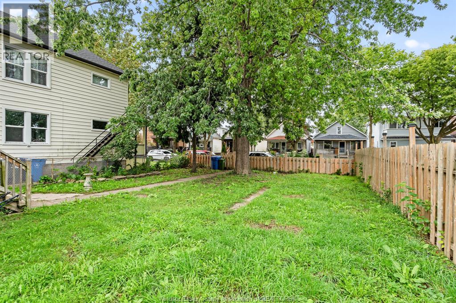
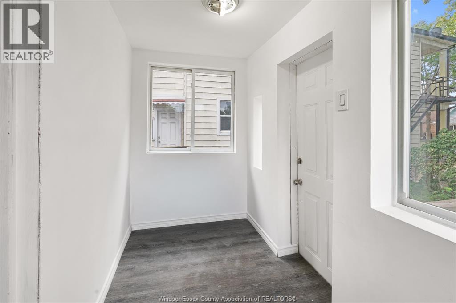
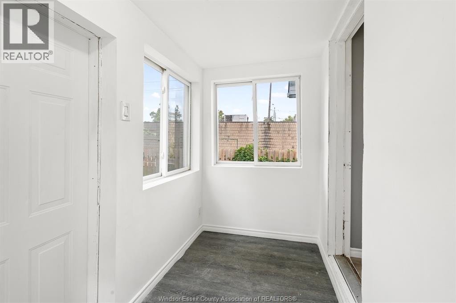
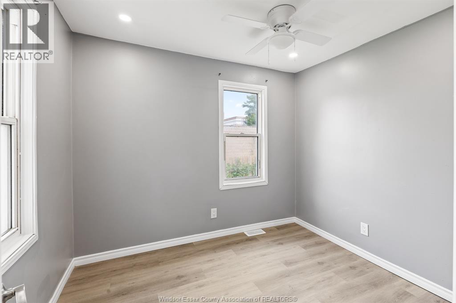
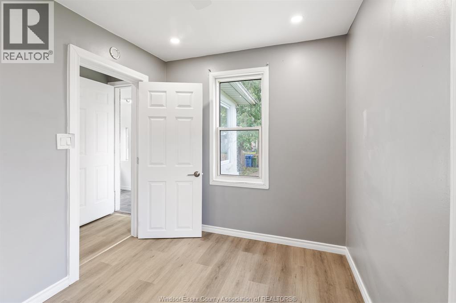
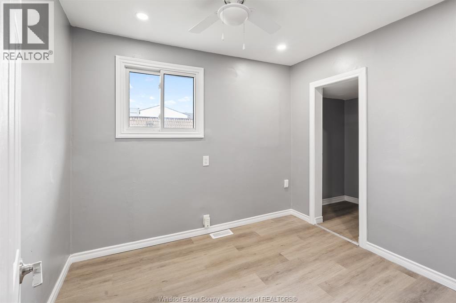
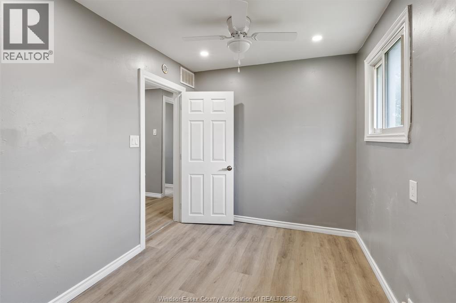
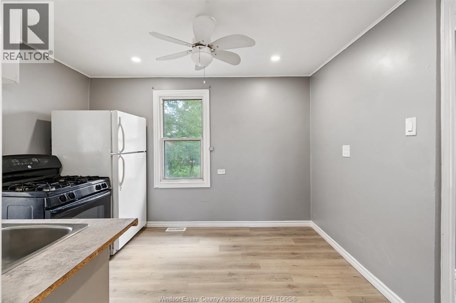
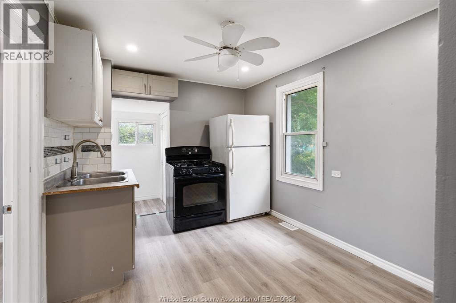
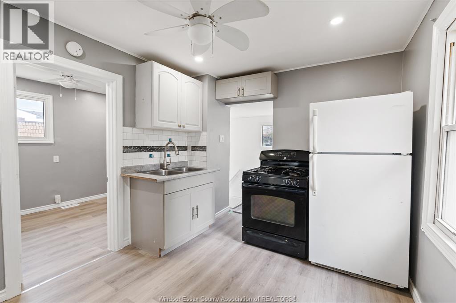
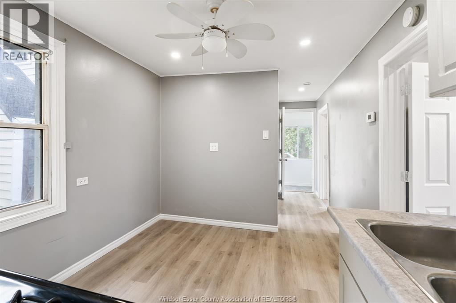
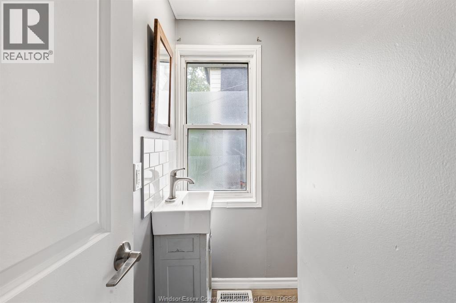
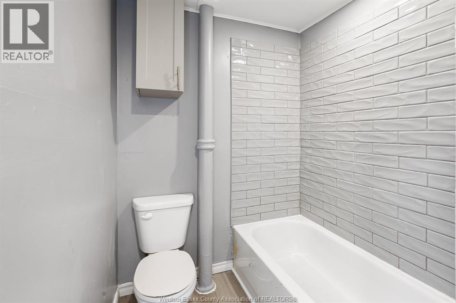
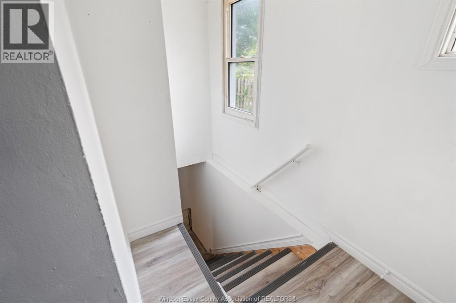
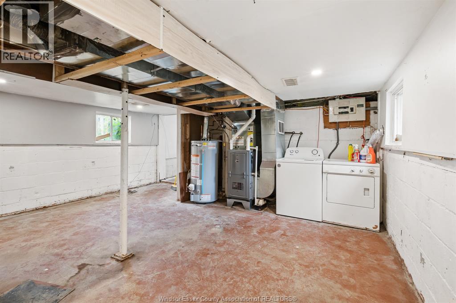
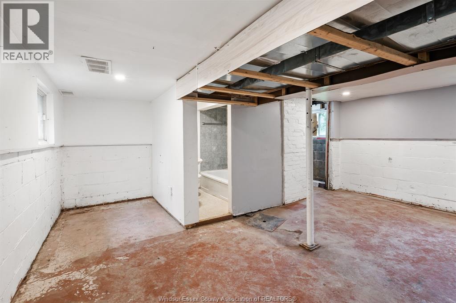
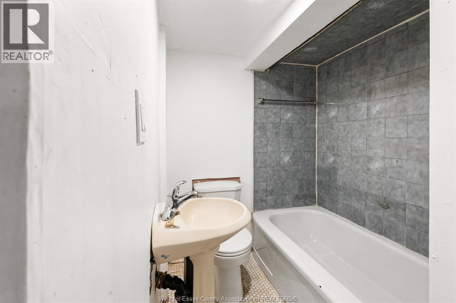
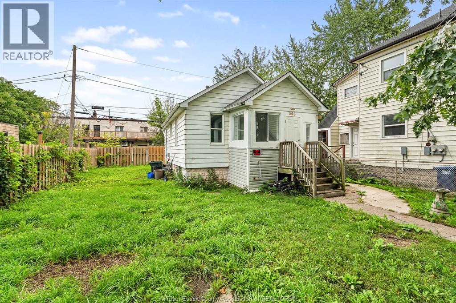
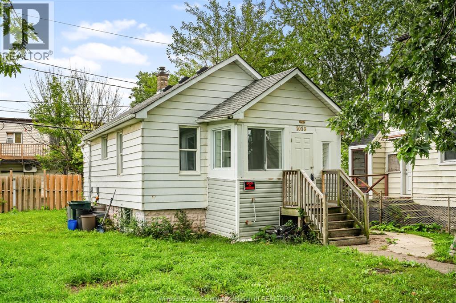
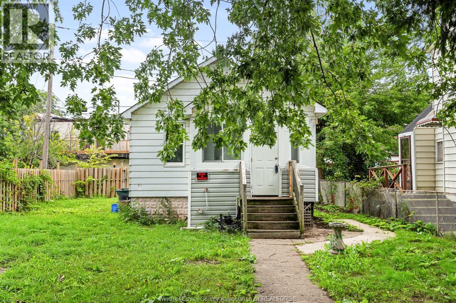
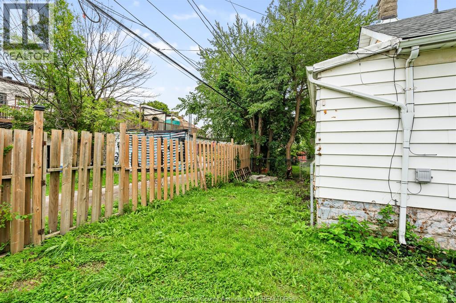
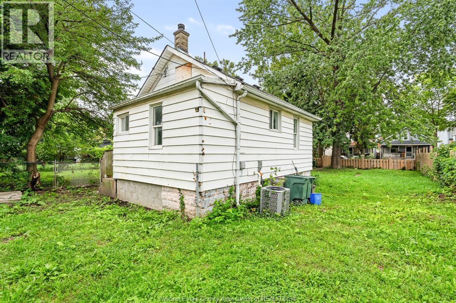
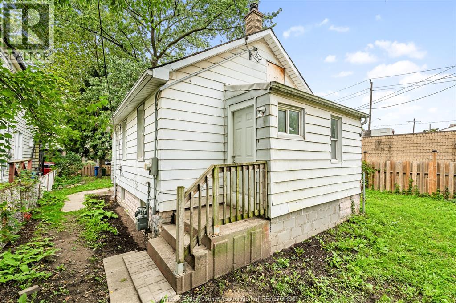
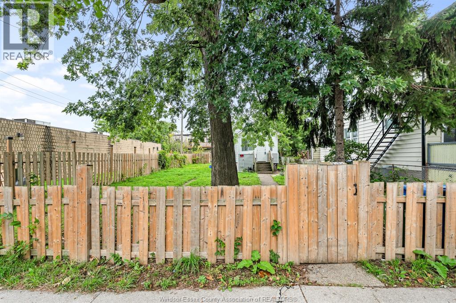
Step into the enclosed porch at 1016 Hickory, a bright spot to enjoy your morning coffee. Inside, this cozy home offers one bedroom plus a den and an eat-in kitchen. The unfinished basement houses the laundry and a second full bathroom, along with extra storage space. Outside, the spacious, fully fenced yard gives you room to garden, entertain, or simply relax. Located at the end of the street, the home is close to a convenience store, restaurants, and cafés, and within walking distance of Windsor’s riverfront. Available: Immediately. Tenant must provide proof of employment/income, full credit report, and references along with the lease application. 1st and last required. The Landlord reserves the right to take ample time to review and respond only to the accepted application. (id:41528)
Property Details
| MLS® Number | 26023129 |
| Property Type | Single Family |
| Features | No Driveway |
Building
| Bathroom Total | 2 |
| Bedrooms Above Ground | 1 |
| Bedrooms Total | 1 |
| Architectural Style | Bungalow |
| Exterior Finish | Aluminum/vinyl |
| Flooring Type | Laminate, Cushion/lino/vinyl |
| Foundation Type | Block |
| Heating Fuel | Natural Gas |
| Heating Type | Forced Air |
| Stories Total | 1 |
| Type | House |
Land
| Acreage | No |
| Size Irregular | 45.18 X 97.37 |
| Size Total Text | 45.18 X 97.37 |
| Zoning Description | Rd1.3 |
Rooms
| Level | Type | Length | Width | Dimensions |
|---|---|---|---|---|
| Basement | Storage | Measurements not available | ||
| Basement | 4pc Bathroom | Measurements not available | ||
| Basement | Laundry Room | Measurements not available | ||
| Main Level | Kitchen/dining Room | Measurements not available | ||
| Main Level | 4pc Bathroom | Measurements not available | ||
| Main Level | Bedroom | Measurements not available | ||
| Main Level | Den | Measurements not available | ||
| Main Level | Enclosed Porch | Measurements not available |
https://www.realtor.ca/real-estate/30311648/1016-hickory-rd-windsor
Contact Us
Contact us for more information

The trademarks REALTOR®, REALTORS®, and the REALTOR® logo are controlled by The Canadian Real Estate Association (CREA) and identify real estate professionals who are members of CREA. The trademarks MLS®, Multiple Listing Service® and the associated logos are owned by The Canadian Real Estate Association (CREA) and identify the quality of services provided by real estate professionals who are members of CREA. The trademark DDF® is owned by The Canadian Real Estate Association (CREA) and identifies CREA's Data Distribution Facility (DDF®)
September 22 2026 04:27:13
Windsor-Essex County Association of REALTORS®
Jump Realty Inc.
Ontario Property Management Services – Windsor, London & Ontario’s Top Rental Markets
OLH Property Management provides licensed, full-service property management across Ontario. Starting in Windsor and the London region, we support landlords in Ontario’s highest-demand rental markets — including the GTA, Peel Region, York Region, Halton, and major investor-driven cities like Hamilton.
Our services include tenant placement, professional screening, rent reporting through LandlordEzy™, maintenance coordination, and legal guarantee protection. Whether you own a condo, single-family home, or multi-unit building, OLH delivers stability, transparency, and legal-first management.
- Greater Toronto Area (GTA): Toronto, Mississauga, Brampton, Vaughan, Markham, Richmond Hill, Oakville & surrounding cities
- Eastern Ontario: Ottawa, Kingston, Cornwall, Belleville & nearby communities
- Southwestern Ontario: London, Kitchener-Waterloo, Guelph, Hamilton, Niagara, Chatham-Kent, Windsor & more
- Northern Ontario: Sudbury, North Bay, Sault Ste. Marie, Thunder Bay & surrounding regions
Sign Up for Landlord News & Bill 60 Updates
Stay informed. Get important updates on Bill 60, new LTB rules, rental law changes, and essential tips every Ontario landlord needs to know.
Ontario Property Management by City
Explore our local Ontario property management pages for landlords, including tenant placement, rent collection, maintenance coordination, and legal-first documentation. We serve the GTA, Southwestern Ontario, and expanding markets across the province.
- Windsor Property Management
- London Property Management
- Toronto Property Management
- Mississauga Property Management
- Brampton Property Management
- Vaughan Property Management
- Markham Property Management
- Richmond Hill Property Management
- Etobicoke Property Management
- North York Property Management
- Scarborough Property Management
- Oakville Property Management
- Burlington Property Management
- Milton Property Management
- Hamilton Property Management
- Kitchener Property Management
- Waterloo Property Management
- Cambridge Property Management
- Guelph Property Management
- Oshawa Property Management
- Whitby Property Management
- Ajax Property Management
- St. Catharines Property Management
- Brantford Property Management
- Chatham-Kent Property Management
© OLH Group