
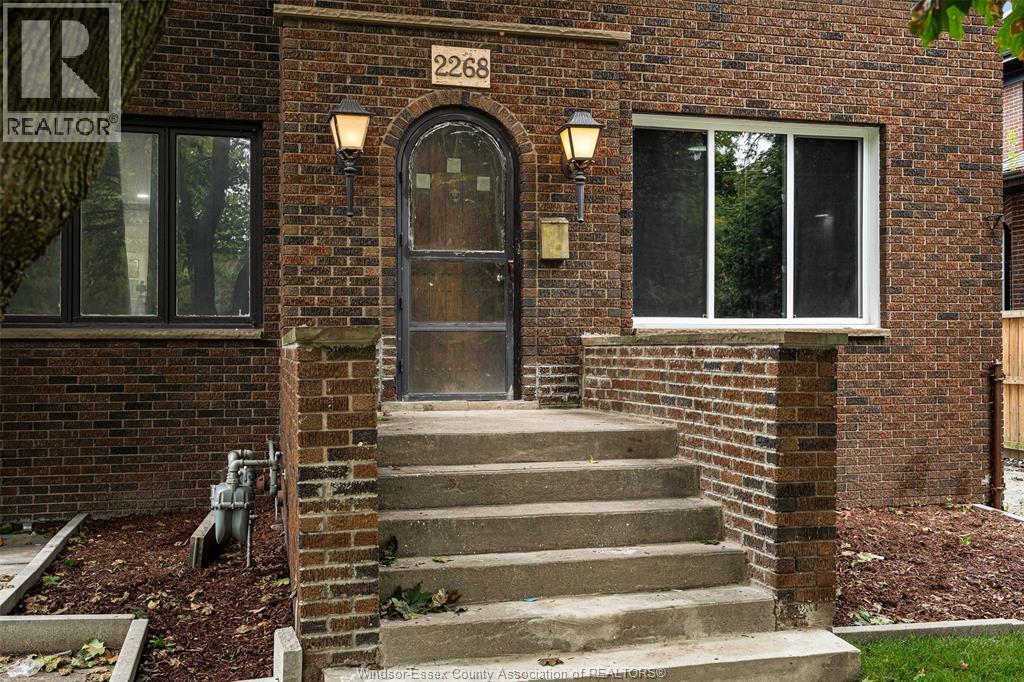
2268 Victoria Avenue Windsor, Ontario N8X 1R1

$3,800 Monthly
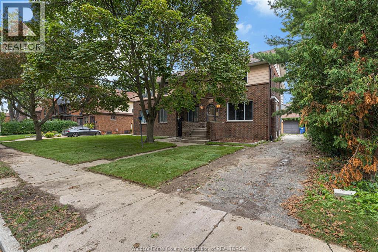
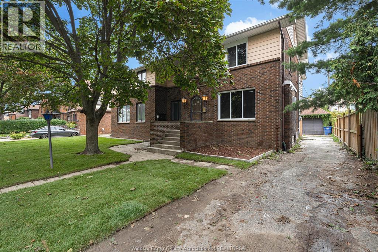
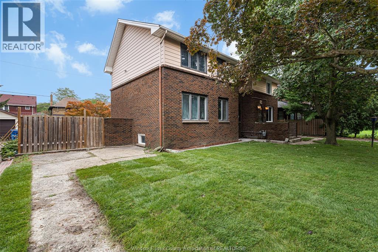
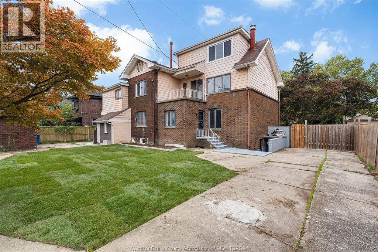
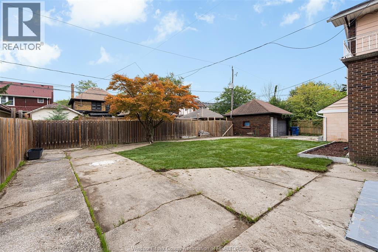
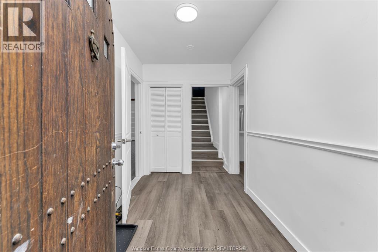
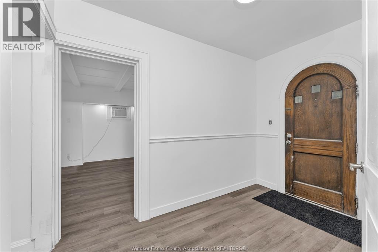
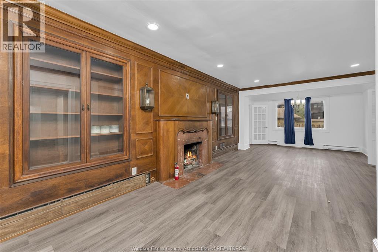
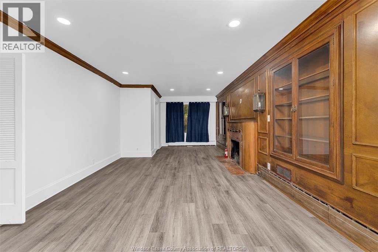
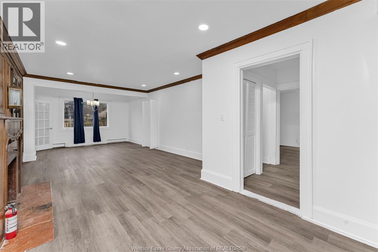
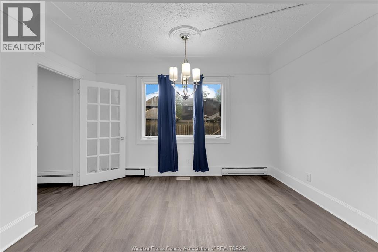
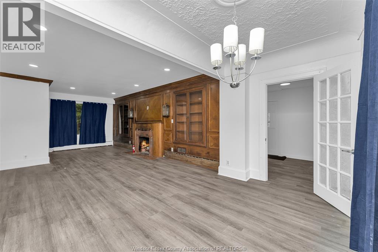
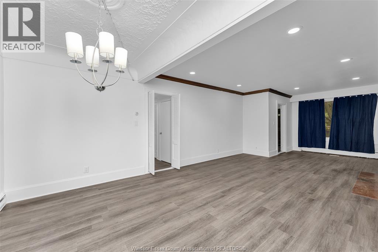
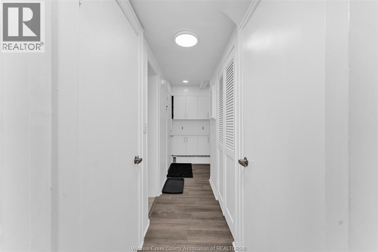
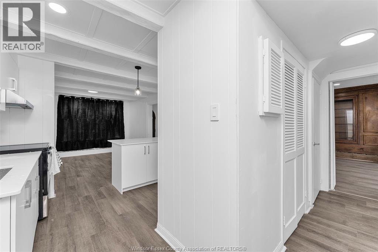
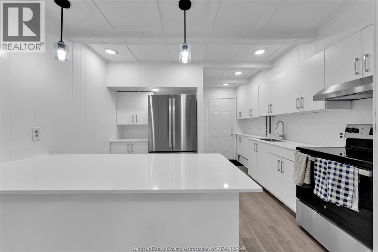
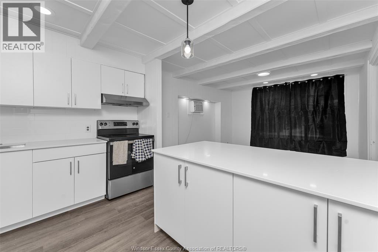
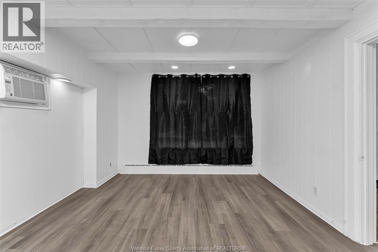
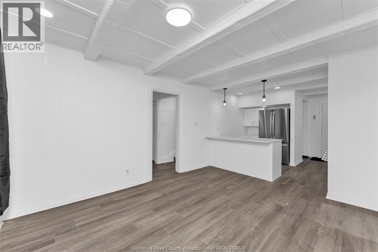
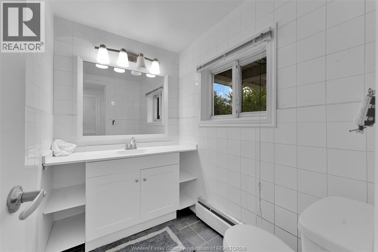
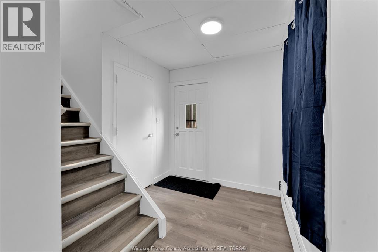
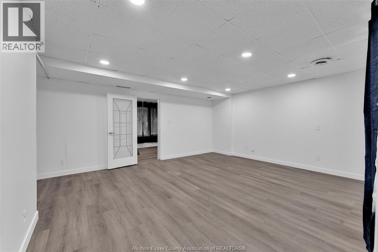
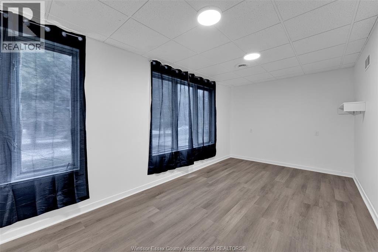
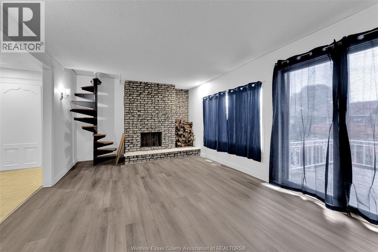
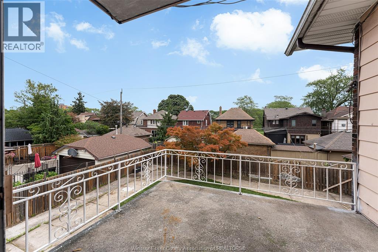
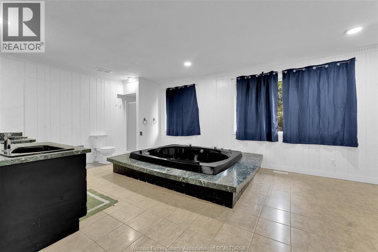
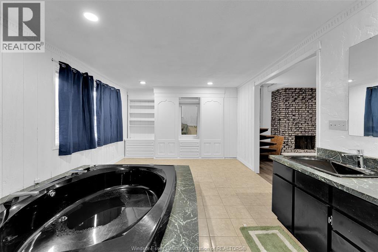
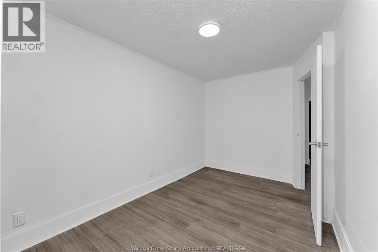
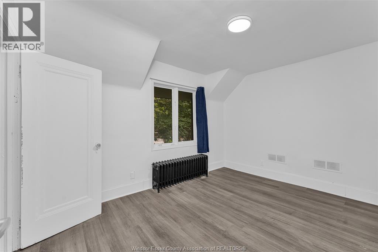
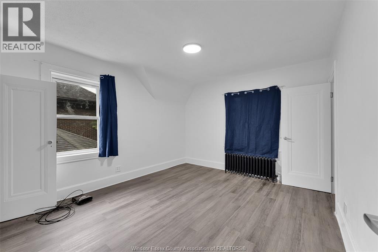
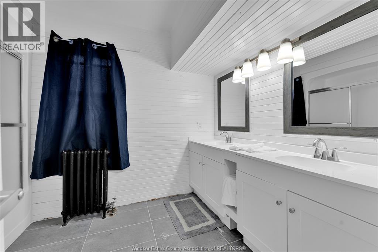
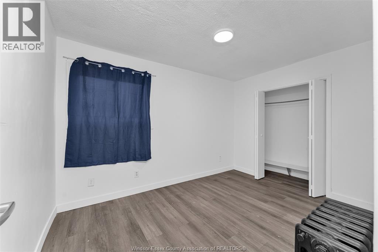
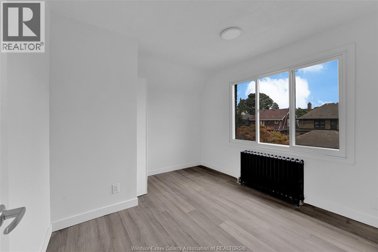
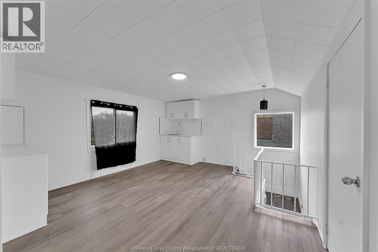
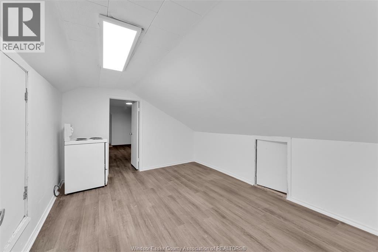
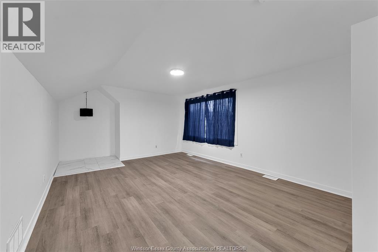
WELCOME TO 2268 VICTORIA AVE! THIS IMPRESSIVE AND SPACIOUS HOME HAS BEEN RECENTLY UPDATED THROUGHOUT AND OFFERS AN EXCEPTIONAL AMOUNT OF LIVING SPACE, MAKING IT IDEAL FOR A LARGE OR GROWING FAMILY. FEATURING 9 LARGE-SIZED BEDROOMS, 5 FULL BATHROOMS, 2 GENEROUSLY SIZED LIVING ROOMS, AND NUMEROUS BRAND-NEW UPDATES THROUGHOUT, THIS PROPERTY OFFERS SPACE, COMFORT, AND VERSATILITY ON EVERY LEVEL. WITH OVER 4,000 SQ. FT. ABOVE GRADE AND APPROXIMATELY 5,200–5,300 SQ. FT. OF TOTAL LIVING SPACE INCLUDING THE BASEMENT, AS PER MPAC, THIS HOME PROVIDES PLENTY OF ROOM FOR ENTERTAINING, FAMILY GATHERINGS, HOME OFFICES, GUEST ROOMS, AND MORE. STEP OUTSIDE AND ENJOY THE MASSIVE PRIVATE FENCED BACKYARD, OFFERING AN INCREDIBLE AMOUNT OF OUTDOOR SPACE FOR ENTERTAINING, CHILDREN, PETS, OR SIMPLY RELAXING IN YOUR OWN PRIVATE SETTING. THE PROPERTY ALSO FEATURES BRAND-NEW LANDSCAPING COMPLETED IN 2026, ADDING TO ITS CURB APPEAL AND OVERALL BEAUTY. THE PRIMARY BEDROOM FEATURES ITS OWN BALCONY OVERLOOKING THE BACKYARD, PROVIDING A PRIVATE OUTDOOR SPACE TO RELAX AND ENJOY THE VIEW. THE PROPERTY IS FURTHER COMPLEMENTED BY A LARGE DETACHED DOUBLE-CAR GARAGE, PROVIDING AMPLE SPACE FOR VEHICLES, STORAGE, OR A WORKSHOP. WITH 9 BEDROOMS, 5 FULL BATHROOMS, MULTIPLE LIVING AREAS, EXTENSIVE RECENT UPDATES, A DOUBLE-CAR GARAGE, PRIVATE FENCED YARD, AND OVER 5,000 SQ. FT. OF TOTAL SPACE, THIS IS A UNIQUE OPPORTUNITY TO OWN AN EXTRAORDINARILY SPACIOUS HOME IN A BEAUTIFUL, ESTABLISHED AREA. WELCOME HOME TO 2268 VICTORIA AVE — A PROPERTY THAT TRULY NEEDS TO BE SEEN TO APPRECIATE THE SIZE, SPACE, AND POSSIBILITIES IT HAS TO OFFER! (id:41528)
Property Details
| MLS® Number | 26023219 |
| Property Type | Single Family |
| Features | Cul-de-sac, Finished Driveway, Front Driveway, Single Driveway |
Building
| Bathroom Total | 5 |
| Bedrooms Above Ground | 9 |
| Bedrooms Below Ground | 1 |
| Bedrooms Total | 10 |
| Appliances | Dryer, Washer, Two Stoves, Two Refrigerators |
| Cooling Type | Central Air Conditioning |
| Exterior Finish | Aluminum/vinyl, Brick |
| Flooring Type | Ceramic/porcelain, Hardwood, Cushion/lino/vinyl |
| Foundation Type | Block |
| Heating Fuel | Natural Gas |
| Heating Type | Baseboard Heaters, Forced Air, Furnace |
| Stories Total | 3 |
| Type | House |
Parking
| Detached Garage | |
| Garage | |
| Other |
Land
| Acreage | No |
| Fence Type | Fence |
| Landscape Features | Landscaped |
| Size Irregular | 80.31 X 108.42 / 0.2 Ac |
| Size Total Text | 80.31 X 108.42 / 0.2 Ac|0-0.25 Acre |
| Zoning Description | Rd1.2 |
Rooms
| Level | Type | Length | Width | Dimensions |
|---|---|---|---|---|
| Second Level | 6pc Bathroom | Measurements not available | ||
| Second Level | 5pc Bathroom | Measurements not available | ||
| Second Level | Primary Bedroom | Measurements not available | ||
| Second Level | Bedroom | Measurements not available | ||
| Second Level | Bedroom | Measurements not available | ||
| Second Level | Bedroom | Measurements not available | ||
| Second Level | Bedroom | Measurements not available | ||
| Second Level | Bedroom | Measurements not available | ||
| Third Level | Kitchen/dining Room | Measurements not available | ||
| Third Level | Bedroom | Measurements not available | ||
| Third Level | Bedroom | Measurements not available | ||
| Basement | 5pc Bathroom | Measurements not available | ||
| Basement | Utility Room | Measurements not available | ||
| Basement | Workshop | Measurements not available | ||
| Basement | Laundry Room | Measurements not available | ||
| Basement | Bedroom | Measurements not available | ||
| Basement | 5pc Bathroom | Measurements not available | ||
| Main Level | 5pc Bathroom | Measurements not available | ||
| Main Level | 5pc Bathroom | Measurements not available | ||
| Main Level | Foyer | Measurements not available | ||
| Main Level | Bedroom | Measurements not available | ||
| Main Level | Den | Measurements not available | ||
| Main Level | Kitchen/dining Room | Measurements not available | ||
| Main Level | Kitchen/dining Room | Measurements not available |
https://www.realtor.ca/real-estate/30314735/2268-victoria-avenue-windsor
Contact Us
Contact us for more information

The trademarks REALTOR®, REALTORS®, and the REALTOR® logo are controlled by The Canadian Real Estate Association (CREA) and identify real estate professionals who are members of CREA. The trademarks MLS®, Multiple Listing Service® and the associated logos are owned by The Canadian Real Estate Association (CREA) and identify the quality of services provided by real estate professionals who are members of CREA. The trademark DDF® is owned by The Canadian Real Estate Association (CREA) and identifies CREA's Data Distribution Facility (DDF®)
September 23 2026 12:00:47
Windsor-Essex County Association of REALTORS®
Jump Realty Inc.
Ontario Property Management Services – Windsor, London & Ontario’s Top Rental Markets
OLH Property Management provides licensed, full-service property management across Ontario. Starting in Windsor and the London region, we support landlords in Ontario’s highest-demand rental markets — including the GTA, Peel Region, York Region, Halton, and major investor-driven cities like Hamilton.
Our services include tenant placement, professional screening, rent reporting through LandlordEzy™, maintenance coordination, and legal guarantee protection. Whether you own a condo, single-family home, or multi-unit building, OLH delivers stability, transparency, and legal-first management.

- Greater Toronto Area (GTA): Toronto, Mississauga, Brampton, Vaughan, Markham, Richmond Hill, Oakville & surrounding cities
- Eastern Ontario: Ottawa, Kingston, Cornwall, Belleville & nearby communities
- Southwestern Ontario: London, Kitchener-Waterloo, Guelph, Hamilton, Niagara, Chatham-Kent, Windsor & more
- Northern Ontario: Sudbury, North Bay, Sault Ste. Marie, Thunder Bay & surrounding regions
Sign Up for Landlord News & Bill 60 Updates
Stay informed. Get important updates on Bill 60, new LTB rules, rental law changes, and essential tips every Ontario landlord needs to know.
Ontario Property Management by City
Explore our local Ontario property management pages for landlords, including tenant placement, rent collection, maintenance coordination, and legal-first documentation. We serve the GTA, Southwestern Ontario, and expanding markets across the province.
- Windsor Property Management
- London Property Management
- Toronto Property Management
- Mississauga Property Management
- Brampton Property Management
- Vaughan Property Management
- Markham Property Management
- Richmond Hill Property Management
- Etobicoke Property Management
- North York Property Management
- Scarborough Property Management
- Oakville Property Management
- Burlington Property Management
- Milton Property Management
- Hamilton Property Management
- Kitchener Property Management
- Waterloo Property Management
- Cambridge Property Management
- Guelph Property Management
- Oshawa Property Management
- Whitby Property Management
- Ajax Property Management
- St. Catharines Property Management
- Brantford Property Management
- Chatham-Kent Property Management
© OLH Group